
A Modern Masterpiece at Hell’s Gate, Inspired by James Bond
Story by Steve Nussbaum | Photos by Matthew Renfro
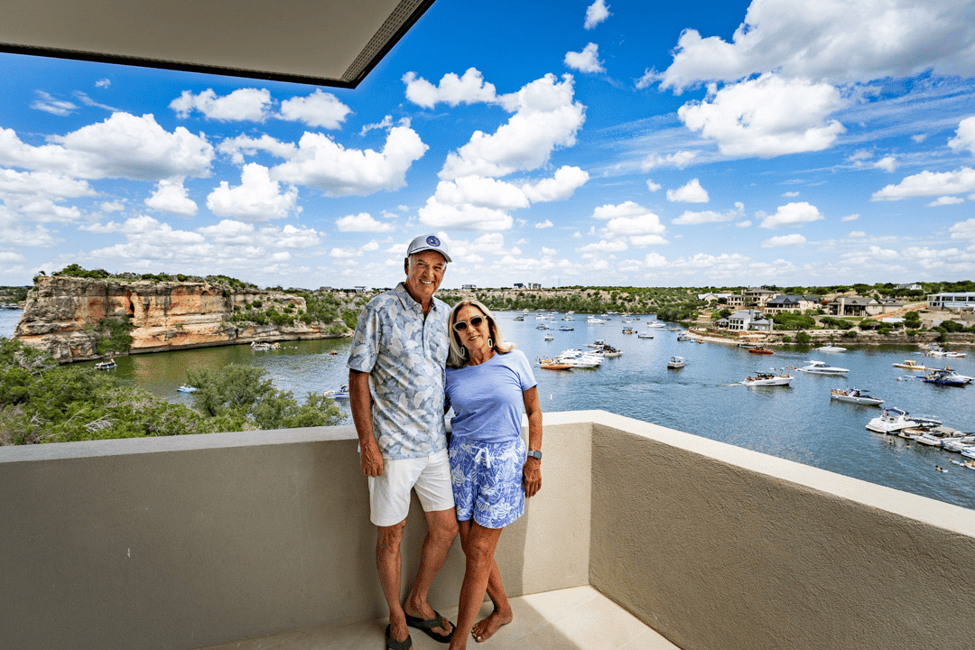
Larry and Karen Hallman have built a modern gem on one of the most iconic lots on Possum Kingdom Lake.
Every issue of PK Magazine features an iconic home worthy of pointing out to friends and family members on a tour of Possum Kingdom Lake, and this time around the spotlight shines on a modern new build inspired by the fictional British secret agent James Bond.
The eye-catching abode, owned by Larry and Karen Hallman, was built overlooking Hells’s Gate on one of the most prime locations on the lake, and its craftmanship showcases the couple’s refusal to compromise on their vision for their stunning contemporary home.
The couple’s journey to Possum Kingdom began several years ago while searching for a lake home where their growing family could gather. The Hallmans initially looked at properties on Lake Travis near Austin, but the distance from Dallas made that a less-than-practical option. That’s when a friend of theirs suggested they take a look at Possum Kingdom.
“We were astounded at how beautiful the lake was,” Larry Hallman said. “We found this lot online, came out to see it and knew it was something special.”
The Hallmans bought the property in 2021, fully aware that such an extraordinary site deserved an equally extraordinary home. For the design they turned to architect Svend Fruit, founding principal of the Dallas architectural firm Bodron/Fruit with a reputation for creating sophisticated modern contemporary residences. Fruit had designed another home for the Hallmans in Santa Fe, New Mexico, so he already understood the couple’s style and preferences.
“We wanted something unique,” Larry Hallman said. “This lot deserved a home that respected the topography and captured every possible view.”
The design process alone took nearly a year before construction could begin, and preparing the challenging hillside lot required another three months of clearing and site work before the foundation could be poured.
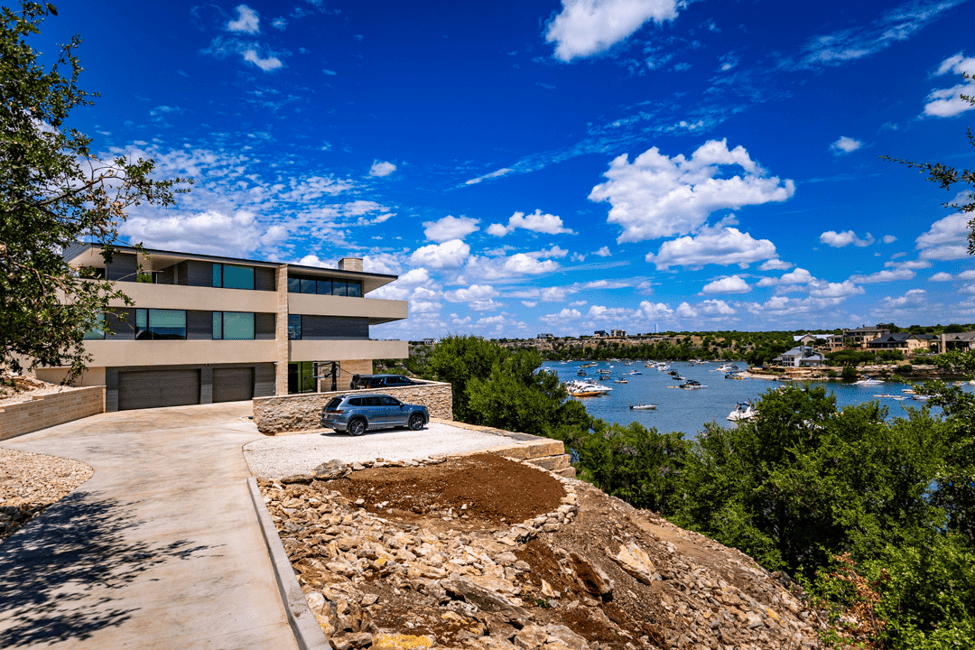
The modern design of the Hallmans home was inspired by James Bond and called “The Lair”
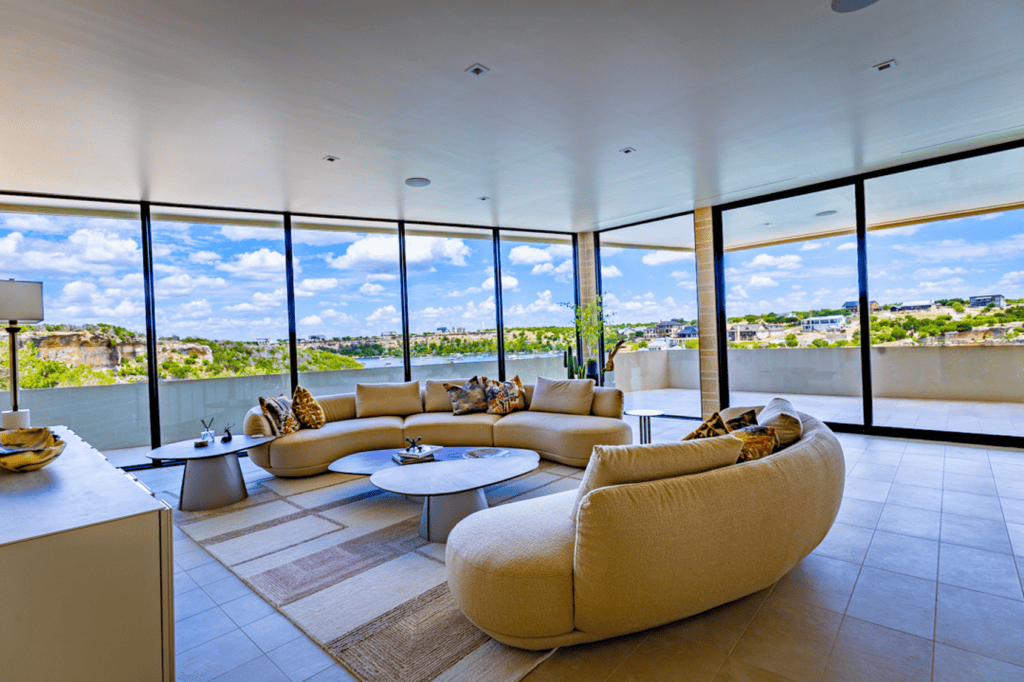
The living room is located on the second level and offers great views with floor to ceiling windows.
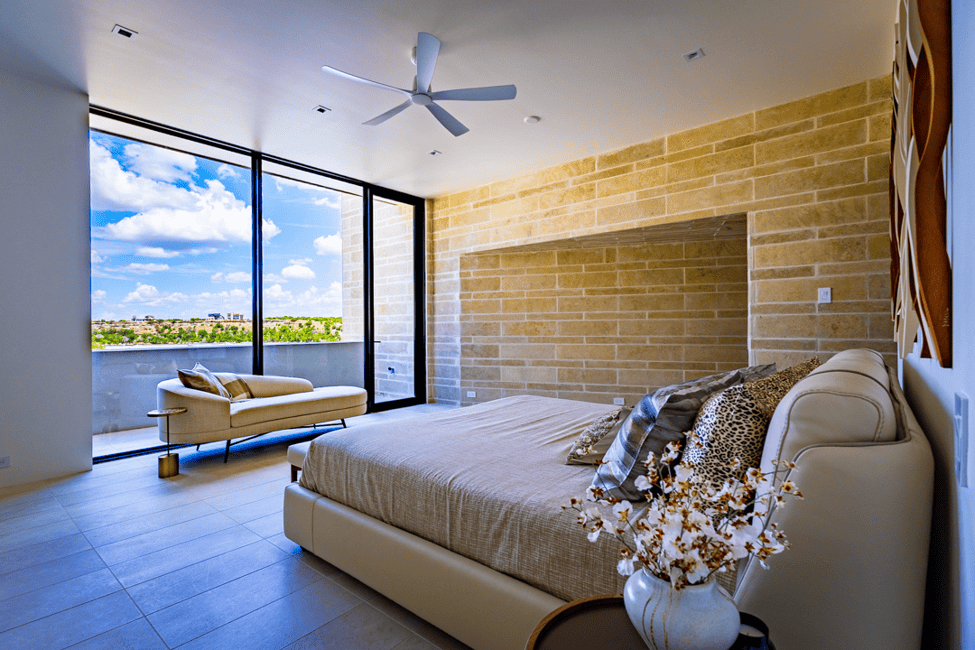
The modern master bedroom offers incredible views and modern Scandinavian furnishings.
“The structural portion was the biggest challenge,” Larry Hallman said. “With all of the concrete, steel and glass, and the cantilevered decks, everything had to be engineered perfectly. Once the base was complete, the house really began to take shape.”
The finished residence encompasses about 8,300 square feet of air-conditioned living space, which increases to more than 12,000 square feet when the expansive outdoor decks are included. The home features seven bedrooms, 10 bathrooms, multiple entertainment areas and five separate decks that maximize panoramic lake views from nearly every room.
Although strikingly modern, the Hallmans wanted the interior areas to feel inviting rather than formal, so they worked with the full-service design hub Cantoni Dallas to furnish the home with elegant contemporary pieces while keeping comfort at the forefront.
“We followed our own taste,” Karen Hallman said. “We wanted it to be contemporary, but relaxed and comfortable for family and friends.”
Even though the home celebrated its completion this past Fourth of July with an opening celebration attended by more than 100 guests, the Hallmans admitted they’re still waiting on some of their furniture to arrive.
Family has always been the driving force behind the couple’s project. They live in Richardson, where Karen Hallman enjoyed a successful executive career, and Larry Hallman practiced law in Dallas before retiring 13 years ago. The Hallmans have four children – Matt, Minta, Shelby and Mike – and now have eight grandchildren.
Several family memories for the Hallmans at Possum Kingdom began long before their house was completed. Two of their children, Matt, Mike and Shelby, attended summer camp at the lake, making the area feel familiar long before they became PK property owners.
These days the lake house has become their family’s gathering place, so the Hallmans designed every space with family gatherings in mind, from large, shared living areas to numerous guest suites capable of comfortably accommodating multiple generations.
“Some people warned us about building at Hell’s Gate,” Larry Hallman said. “We wanted to build something unique and iconic, but we also wanted the home to fit the land. We didn’t want something that overpowered the landscape. We wanted people to respect the topography.”
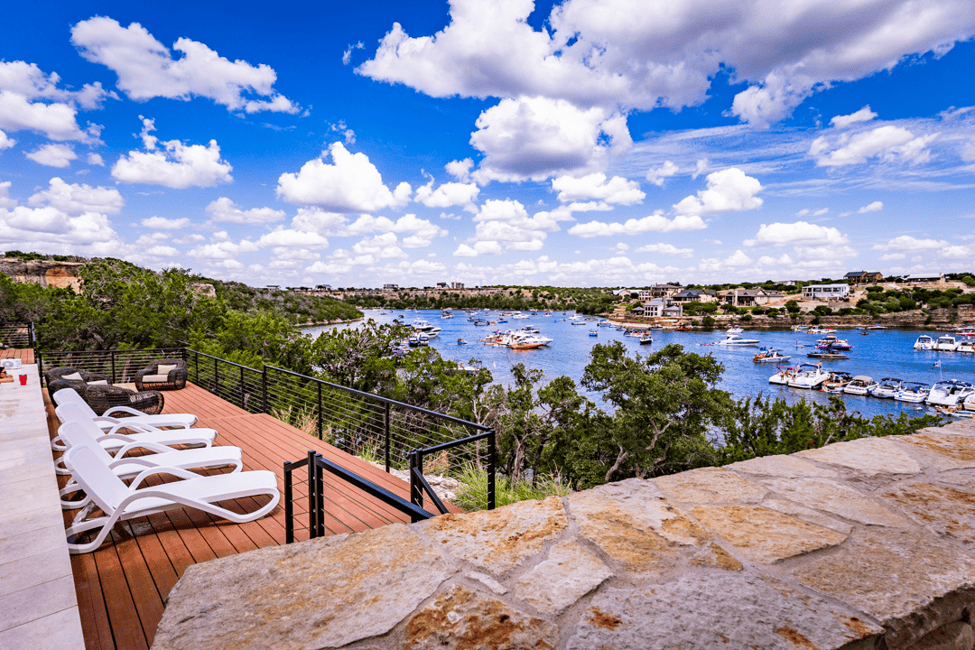
The home takes in the natural topography of the cliff and of course the Hell’s Gate view details.

Carri Hallman enjoying the views from the spa area of the pool.
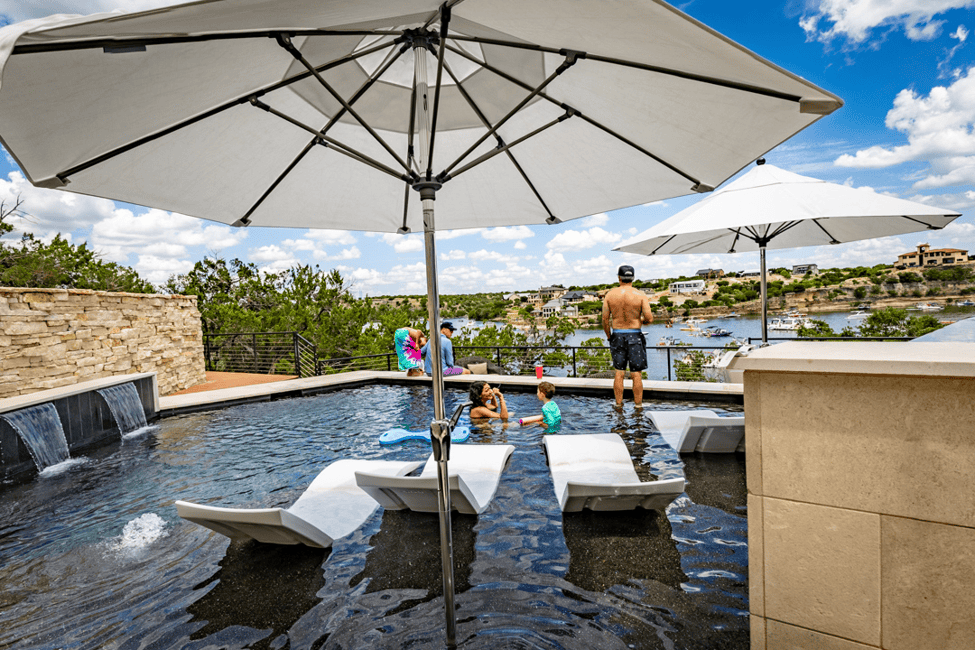
The two tiered pool offers a spa, lounging deck and swimming area above the waters of Hell’s Gate.
Far from being intimidated by the location, the Hallmans embraced it. The home’s views are a signature feature, with expansive glass walls creating uninterrupted sightlines in nearly every direction. There also are several unique outdoor spaces, the most prominent of which is the cantilevered deck that hangs over the cliff and runs the length of the house. The home’s pool and spa are perched on the side of the cliff line and offer spectacular views of Hell’s Gate below, while the three-tiered pool offers a relaxing space for everyone.
The back of the home features two outdoor spaces. One sports a modern, round fireplace located in the center of the patio, while the other has view that overlooks the cliff line and provides views of the main channel. The Hallmans call this patio the “sunset patio” because it’s a great location to watch sunsets.
The first level of the home is mostly bedrooms and a game room that leads to the pool. Here, guests can choose to use either the home’s elevator or the custom-white oak spiral staircase. The walls are built with natural stone, and the second level is where the great room and its floor-to-ceiling views are located. The huge space includes the dining room and modern kitchen, all anchored by a large stone fireplace, and it provides access to the first of the cantilevered decks.
The master bedroom is located on the second level and has a small, private patio that provides a wonderful space to enjoy a morning cup of coffee. The master bath has beautiful bamboo cabinets and a wet room that provides a total spa feeling.
The third level features Larry Hallman’s favorite spot in the house: the bar area. From there, the view from the top of the stairs focuses attention on the 180-degree views and gorgeous stone bar, and the onyx stone on the bar countertop lights up to provide a spectacular effect.
The bar area features a game area and relaxing seating area while also allowing access to the next level of the signature cantilevered decks that line the home.
Through all of the home’s construction, Larry Hallman said he and the architect shared a simple design philosophy.
“We joked about thinking of what James Bond might like: modern, timeless and something a little unexpected,” he said.
After three years of planning and construction, the Hallmans are happy with the result.
“We’re thrilled with the way it turned out,” Larry Hallman said.
What began as a search for a family lake house has become one of Possum Kingdom’s most distinctive contemporary residences. It’s a home designed not simply to impress, but to bring generations of a family together while celebrating one of Texas’ most spectacular waterfront settings.
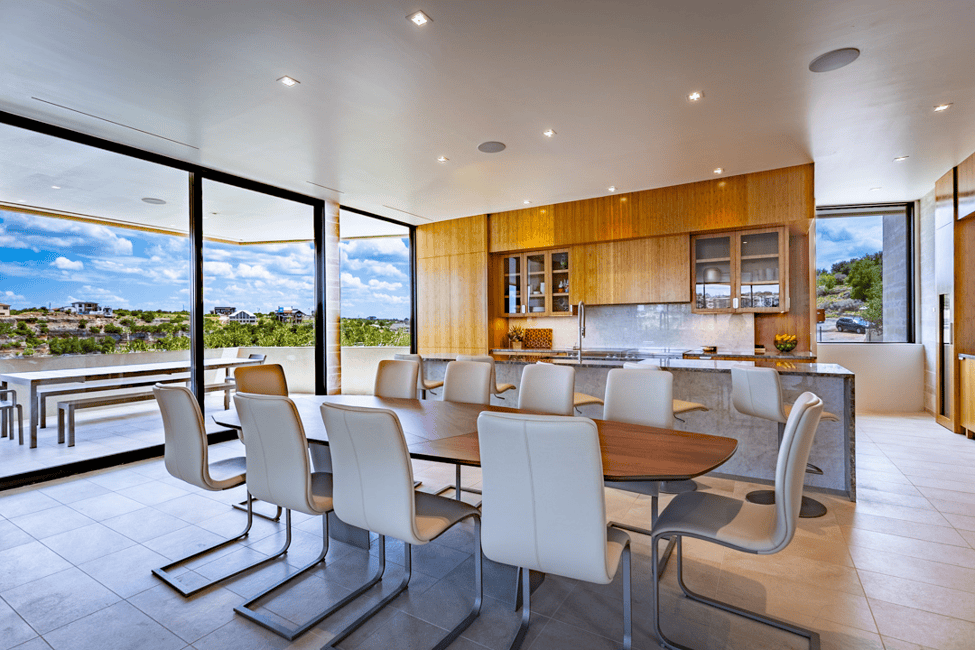
The modern kitchen has custom bamboo cabinets and luxury high end appliances.
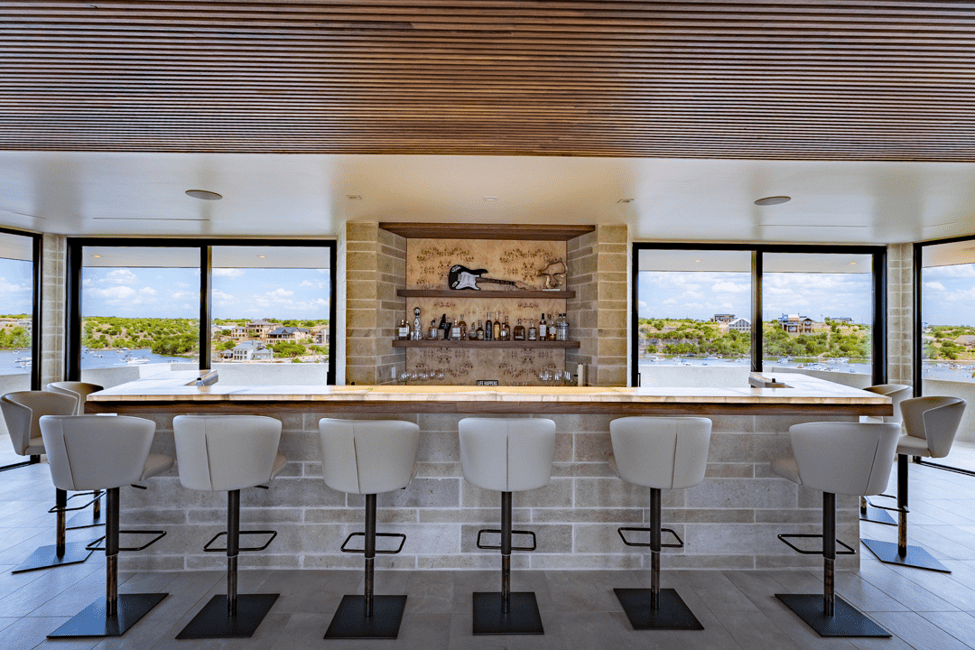
The third floor features the bar space with custom lighting, back lit storage bar and incredible views.
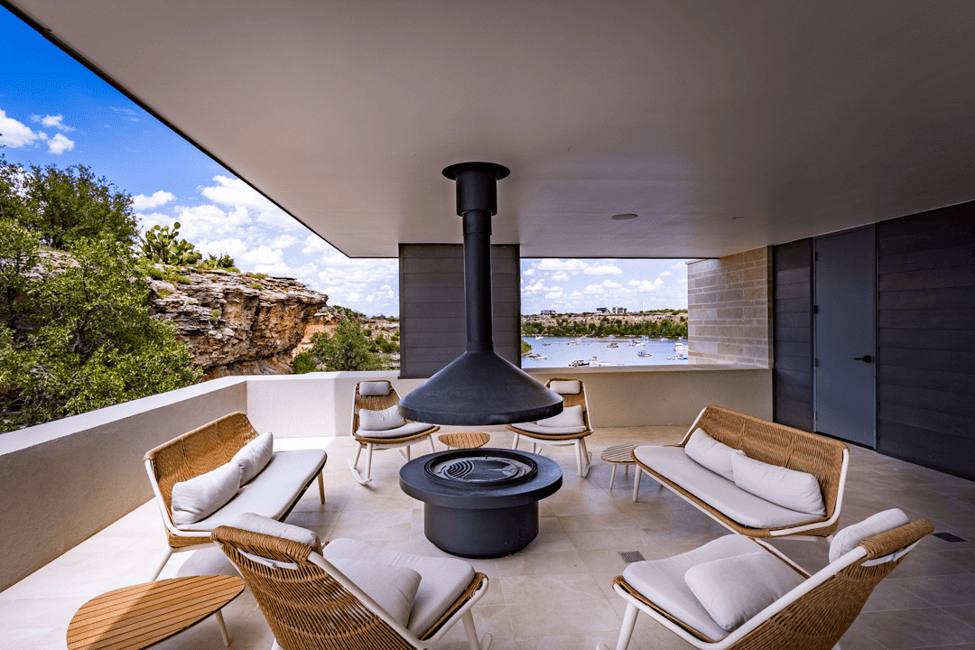
One of the back patios is nestled into the cliff and offers views of the cliff and the lake.
